A residential development delivered across five coordinated phases, combining private and affordable housing with open space and green infrastructure.
Project A is a major residential development of 650 homes, designed around the existing water and landscape features that define the site.
The scheme delivers 487 private homes alongside 163 affordable or other-tenure homes — approximately 25% of the total — across a mix of terraced, semi-detached and detached properties ranging from two to five bedrooms.
The development is structured across five coordinated phases, with open space, green infrastructure and landscape corridors woven through the site to create a connected, place-led community.
The full masterplan illustrates the relationship between the residential neighbourhoods, existing water and landscape features, green infrastructure and connected open spaces.
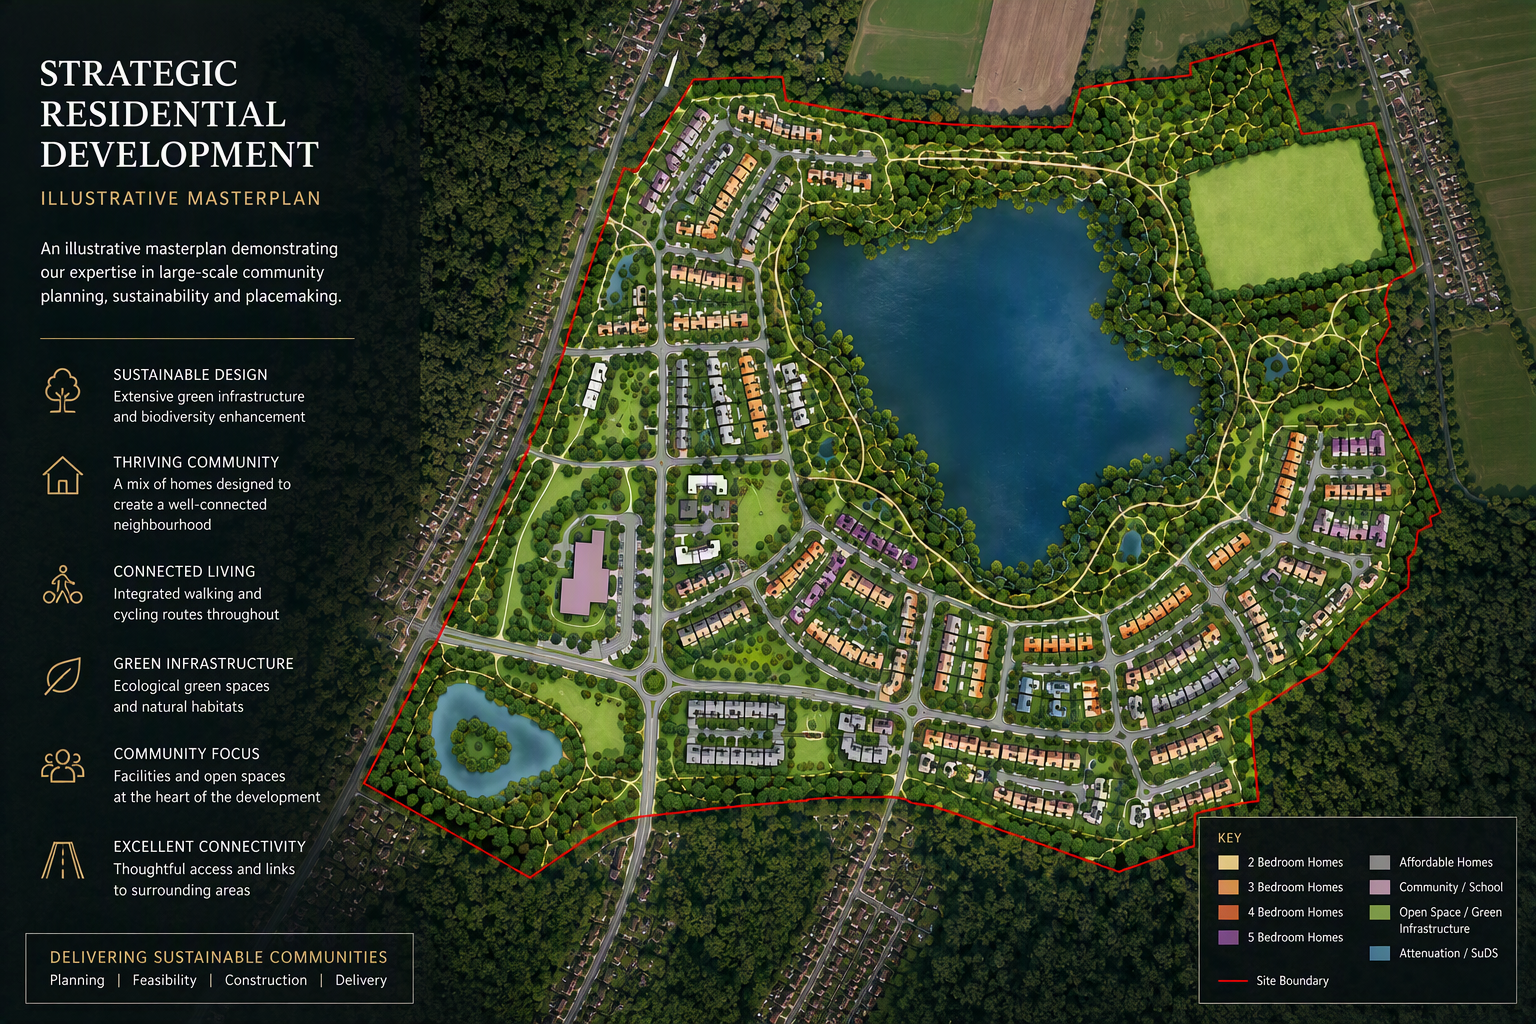 Select the image to view the full-resolution masterplan
The development delivers a wide range of property types and sizes, from two-bedroom terraced homes to five-bedroom detached family houses.
| Housing type | Homes |
|---|---|
| Two-bedroom homes | 85 |
| Three-bedroom terraces | 80 |
| Three-bedroom semi-detached | 160 |
| Three-bedroom detached | 60 |
| Four-bedroom detached | 80 |
| Five-bedroom detached | 22 |
| Affordable or other tenure | 163 |
| Total | 650 |
The development structure responds to existing water and landscape features, integrating green infrastructure throughout.
Open space and landscape corridors are integrated throughout the development, connecting homes to the natural features of the site and providing green routes for residents.
The development structure responds directly to existing water and landscape features, ensuring the natural character of the site shapes the layout and character of the new community.
Terraced, semi-detached and detached homes in sizes from two to five bedrooms create a diverse streetscape and a community for a range of household types and sizes.
163 homes — approximately 25% of the development — are designated as affordable or other tenure, integrated across the scheme rather than concentrated in a single area.
The development is delivered across five coordinated phases, ensuring infrastructure and amenities are aligned with each stage of growth.
To discuss this development or explore opportunities with JDL Building Group, get in touch with our team.
Contact us